Küünimäe 1
Plot12 637 m²
Building area6 319 m²
Floors3/-1
Gross area9 500 m²
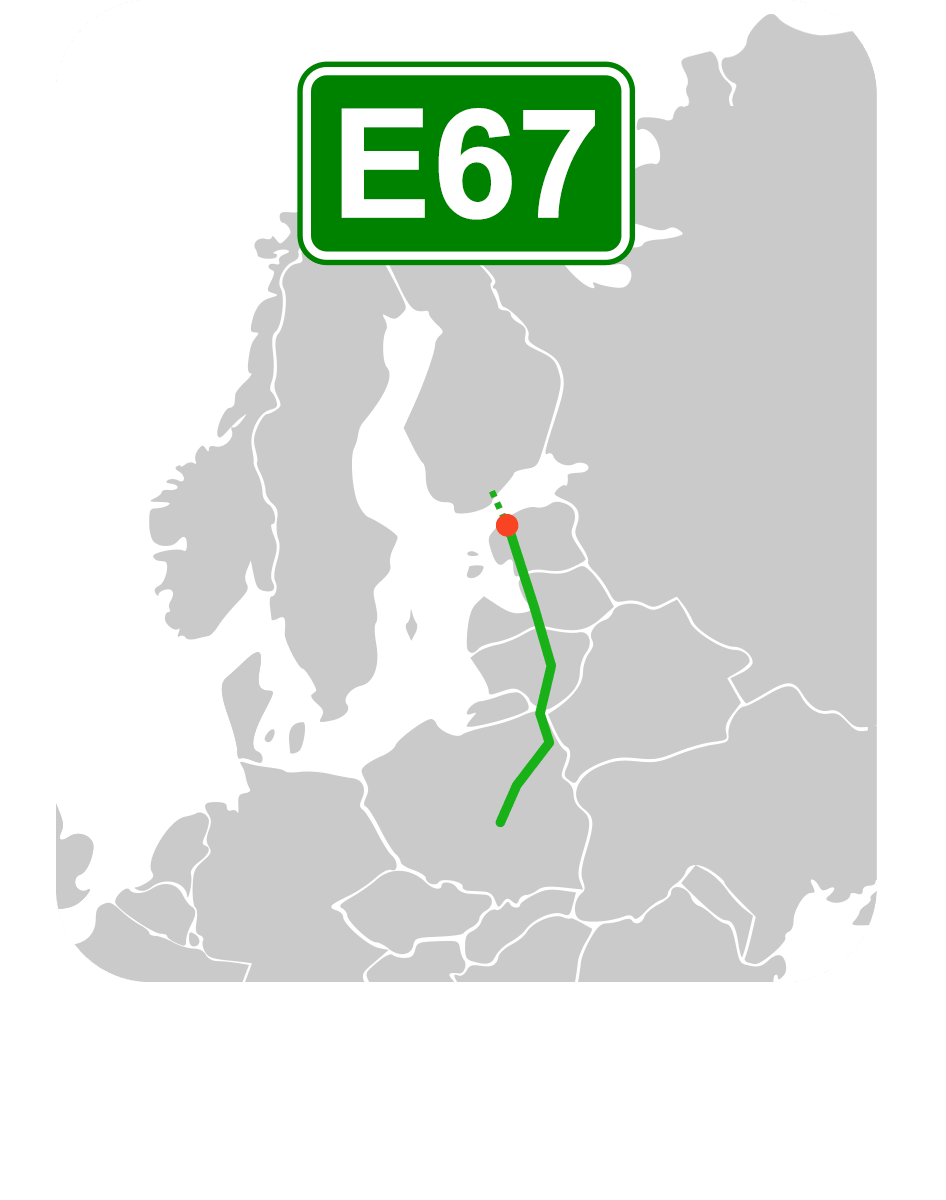
The key feature of the Via Baltica commercial and industrial park is its strategic location on the Via Baltica route, with direct access from the Tallinn-Pärnu Highway. Fast connections to the Tallinn Ring Road ensure seamless access to the capital, ports, and airport, making the location attractive for companies in both the manufacturing and logistics sectors..
The development project covers approximately 500,000 m² and has a building volume of up to 250,000 m². When fully developed, the region will create around 1,000 jobs and provide housing for 120 households, i.e., around 400 residents.
The development follows a phased approach: first, the business and industrial park is completed, creating jobs and bringing economic activity. This is followed by developing the residential area, integrating the living and working environments into a coherent, functional whole, and increasing the area's long-term value.
Furthermore, sustainability is an underlying principle of the project. For development, state-of-the-art energy solutions will be implemented, along with innovative water-circulation systems to reduce the use of natural resources and enable up to 90% water reuse.
The project will be delivered in cooperation with top partners in the field, including Spacedrip OÜ (water recirculation systems) and Sunly AS (sustainable energy solutions), to ensure high-quality, future-proof infrastructure.
Phase I of the Via Baltica Business Park is strategically located on the Via Baltica (E67) route, with direct access from the Tallinn-Pärnu Highway. The development area already has a valid construction permit, allowing the construction activities to start immediately.
During the first phase, 14 plots of commercial and production land will be developed with areas ranging from 5,000 to 20,000 m². The maximum plot coverage is 50%, allowing the construction of buildings with a gross floor area of approximately 4,000-15,000 m².
The flexibility of the development allows plots to be merged as needed, creating potential plot sizes of up to 70,000 m², which permit a building area of approximately 32,000 m² and a maximum gross floor area of 55,000 m², thereby offering attractive options even for large-scale manufacturing and logistics projects.
This prospect aims to map the interest of potential clients and partners in starting construction activities and creating suitable development solutions.
Phase II of the Via Baltica Business Park is strategically located on the Via Baltica (E67) route, offering direct access from the Tallinn-Pärnu Highway via a collector road that will be built. A valid construction permit has been issued for both the main and collector road, ensuring the development is ready for immediate commencement of construction activities.
During the second phase, 5 plots of commercial and production land will be developed, each with areas ranging from 10,000 to 13,000 m². The maximum plot coverage is 50%, allowing the construction of buildings with a gross floor area of approximately 14,000 to 17,000 m², suitable for production, warehousing, and logistics functions.
The flexible development concept allows plots to be merged, creating a comprehensive solution of up to 57,000 m². In this case, the building area is extended to approximately 28,500 m², with a maximum gross floor area of 75,000 m², which even meets the needs of large-scale development projects.
This prospect aims to map the interest of potential clients and strategic partners in starting construction activities and creating development solutions of choice.
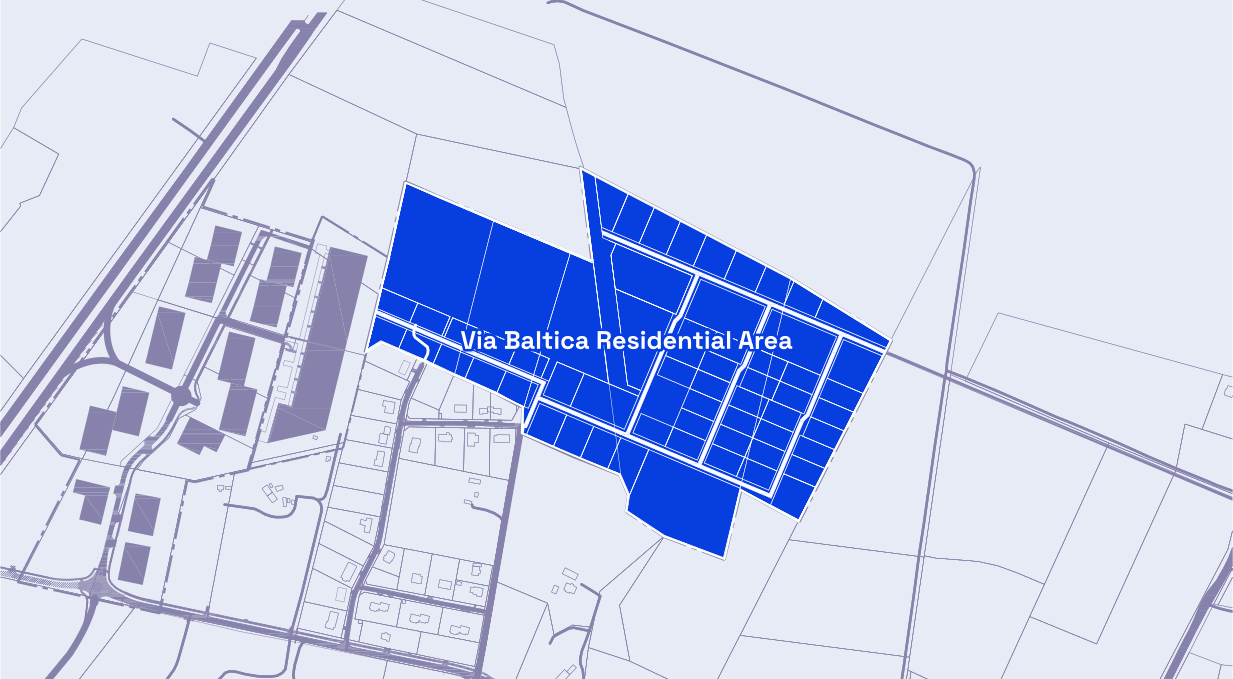
The comprehensive development of Via Baltica project provides for the creation of around 1,000 jobs and a modern living environment for up to 120 households, so altogether around 400 residents. The development is delivered in phases: first, the business and industrial park is completed, followed by the residential area, creating a natural synergy between the working and living environments.
A total of 120 dwellings is planned for the residential area, approximately half of which are detached houses, while the remaining are semi-detached and townhouses. The development builds upon a modern spatial solution designed to support the well-being of residents, a comfortable daily life and good connectivity to Tallinn and nearby hubs and workplaces.
An extensive green corridor is planned between the residential and the commercial and industrial areas, serving both as a visual and a functional buffer zone. The green zone offers high-quality recreational and mobility opportunities, including a wide range of leisure activities, thereby facilitating the residents’ well-being and safety.
The architectural concept of the residential area has been created by Oaas Arhitektid OÜ, and it focuses on a sustainable, green, and modern living environment meeting today’s residential standards and offering long-term value.
The Via Baltica Residential Area is currently in the zoning plan phase (Municipality of Saku: Põllu, Ojaniidu, Lepikuotsa, Lepikumetsa, Lepiku land units and the surrounding area) to ensure preconditions for a phased, carefully considered progress.